Concrete Paths Bendigo: Front Paths, Side Access, Garden Paths And Footpaths
A well-built concrete path does more than connect two points: it keeps mud out of the house, gives safe level footing in all weather, and ties a garden together. Peak Concreting Bendigo lays paths, footpaths and walkways of every kind, from a path around the house and side access down the boundary to garden paths, front entrances and step-free access for prams and wheelchairs. Each one is built on a compacted base with the topsoil and roots stripped out, poured to the right thickness for the traffic it carries, reinforced and set with a fall so water sheds to the garden instead of running back to the footings. Control joints are spaced at about the width of the path and an expansion joint separates it from the house, which is what keeps shrinkage cracking in a straight line. Finishes run from a simple broom drag to exposed aggregate or colour. Council footpath and crossing applications are handled as part of the job. Every path is quoted in writing before work starts. Call 0485 072 026.
GET A FREE QUOTE
Peak Concreting Bendigo
The Concrete Paths Bendigo Properties Need Most
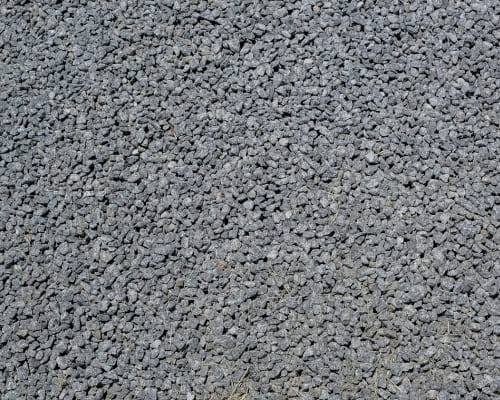
Concrete paths Bendigo properties need fall into a handful of recognisable jobs, and each one is set out differently even though the construction underneath is much the same.
Front paths and entries
The front path is the most looked-at concrete on a property and the one most often judged on appearance rather than function. It is set out to line up with the front door and the crossover, with the width matched to the house rather than to the minimum, since a narrow strip against a wide frontage reads as mean. Steps and landings are formed as part of the same pour wherever the levels allow, because a separate pour later almost always shows.
Side access and paths around the house
A path down the boundary is the workhorse: it keeps mud out of the house, gives safe footing to the bins and the clothesline in winter, and stops the lawn being worn into a mud track. Width is driven by what has to get down it, with a bin, a mower or a wheelbarrow setting the minimum. Falls are set away from the dwelling, which matters more here than anywhere else on the property, since a path that falls back toward the wall delivers water straight to the footings.
Garden and connecting paths
Paths through a garden are set out on the line people already walk rather than on a drawing, and they are usually narrower, with curves formed in flexible formwork. These are the paths where a decorative finish earns its cost, because they are seen close up and slowly.
Step-free and accessible paths
Where a path has to work for a pram, a walker or a wheelchair, gradient becomes the specification. A continuous accessible path keeps within a gentle grade, avoids steps in favour of ramped sections, holds a consistent width and runs a crossfall just sufficient to shed water without pulling a wheelchair sideways. Handrail fixings, where needed, are set into the pour rather than drilled afterwards.
Peak Concreting Bendigo
Concrete Path And Pavement Construction: Base, Thickness, Reinforcement And Joints
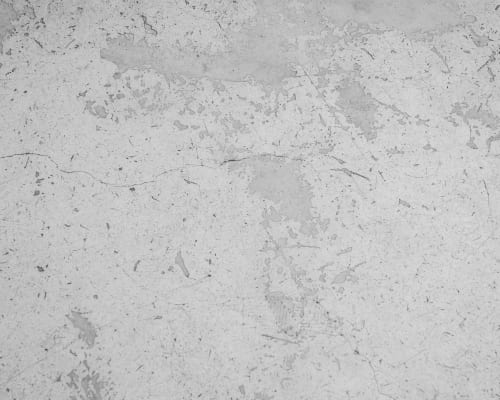
Concrete path and pavement construction is simpler than a driveway because the loads are lighter, but the failures are the same failures and they come from the same shortcuts. A path is a pavement, and it is built as one.
Excavation and base
Topsoil, grass and roots are stripped out entirely, because organic material rots and leaves a void under the slab. A path is then built on a compacted crushed-rock base, typically 50mm to 75mm for foot traffic and more where the ground is soft or the path will occasionally take a vehicle wheel. Compaction is done in layers with a plate compactor; this is the step most often skipped on a small job and the reason paths settle and crack within a couple of years.
Thickness and reinforcement
A footpath or garden path is poured at 75mm to 100mm. Where a path crosses a driveway line, takes a trailer wheel, or runs over made ground, it goes to 100mm with mesh reinforcement chaired into the slab. Light paths are commonly reinforced with SL62 or SL72 mesh or with fibre in the mix; what matters is that reinforcement sits within the slab rather than on the base beneath it.
Falls, levels and drainage
Every path is laid with a crossfall, usually around 1 in 50, so water sheds to the garden rather than standing on the surface or running to the house. Levels are taken off the fixed points, the door threshold, the existing paving, the crossover, and set before the formwork goes in. Where a path runs across a slope, the fall is managed with steps or a graded section rather than by letting the path tilt.
Control joints and edges
Control joints are tooled or cut at roughly the width of the path, so a 1.2 metre path gets a joint about every 1.2 metres. That spacing is what keeps shrinkage cracking in a straight line. Expansion joints are placed where the path meets the house, the driveway or any other fixed concrete, so the two can move independently instead of cracking each other. Edges are tooled rounded, which both looks finished and stops the edge chipping.
Peak Concreting Bendigo
Footpaths, Crossings And Victorian Council Requirements
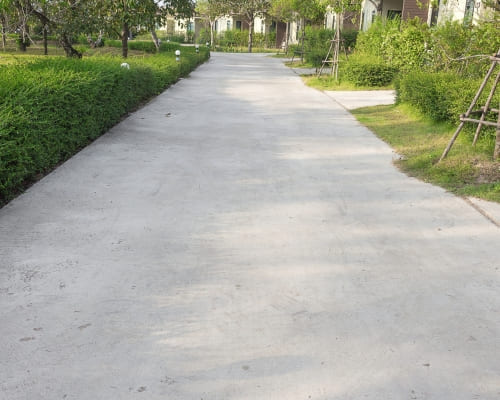
The footpath in front of a property sits in the road reserve and belongs to the council rather than the owner, which puts it under a different set of rules from everything inside the boundary.
Who owns the footpath
In Victoria the footpath and nature strip within the road reserve are council assets. Work on them, including constructing a new footpath, replacing a damaged one, or running a path across the nature strip to a gate, needs consent from the City of Greater Bendigo and has to meet the council's construction standard rather than a residential one. That standard typically sets the thickness, the base, the width, the crossfall and the jointing.
Vehicle crossings over a footpath
Where a driveway crosses the footpath, that section is a vehicle crossing and is built to the heavier crossover specification with council consent, inspection and reinstatement of the kerb where required. The crossover process is covered in full on the concrete driveways page, and the application is handled as part of the job.
Damaged council footpaths and trip hazards
A lifted or cracked council footpath, commonly caused by street tree roots, is the council's responsibility to repair and is reported to them rather than fixed privately. Inside the boundary a lifted joint or a trip hazard on a private path is the owner's, and it is ground flush or cut out and repoured. Repairs to existing path concrete are covered on the concrete repairs page.
Accessibility and public standards
Paths built for public or commercial use, as opposed to a private garden path, are set out against the accessibility standards that govern gradient, crossfall, width, surface slip resistance and tactile indicators at crossings. For a commercial frontage, a school or a shared facility, that specification is confirmed before pricing rather than after.
Peak Concreting Bendigo
Path Finishes: Broom, Exposed Aggregate And Coloured
A path takes the same finishes as any other flatwork, and because the areas are small the step up to a decorative finish costs much less in absolute terms than it would across a driveway.
Broom finish
A broom drag across the surface is the standard, and it is standard for good reason: it gives grip when wet, it hides minor marks, it is easy to repair, and it costs the least. The direction of the drag is chosen deliberately, usually across the line of travel on a sloped path so the texture works with the footfall rather than along it.
Exposed aggregate
Washing back the surface to reveal the stone gives a path far more character and a harder-wearing surface than plain grey. On a path a finer stone, 7mm or 10mm, is normally chosen over the 14mm or 20mm used on driveways, because the surface is walked on rather than driven on and smaller stone is kinder underfoot. Stone blends and sealing are covered on the exposed aggregate concrete page.
Coloured and decorative
Oxide colour takes a path from grey to a tone drawn from the house or the garden, and because path areas are small the cost of colouring is modest. Stencilled and stamped patterns also work well at path scale, where the repeat of a brick or cobble pattern reads properly. These are covered on the coloured concrete and stamped concrete pages.
Matching what is already there
Most path jobs join something existing, so the finish is usually chosen to match rather than to stand out. Where an exact match to weathered concrete is not achievable, which it rarely is, the honest options are a deliberate contrast on a clean joint line or relaying the adjoining section too. Both are priced at quoting so the decision is made on cost rather than discovered afterwards.
Peak Concreting Bendigo
What A Concrete Path Costs In Bendigo, Per Square And Linear Metre
Paths are quoted per square metre like other flatwork, but because they are long and narrow it is often more useful to think in linear metres at a given width. The figures below are indicative for the Bendigo area and a written quote on site replaces them with a fixed price.
Indicative ranges
A plain or broom-finished path generally runs from around $90 to $130 per square metre. At a typical 1 metre width that is roughly $90 to $130 per linear metre, and at 1.2 metres closer to $110 to $155. Exposed aggregate and coloured finishes sit higher, commonly $130 to $180 per square metre. Steps, landings and curved formwork are priced separately because they are formwork-intensive rather than area-intensive.
Why paths cost more per square metre than driveways
This surprises people. A path has far more edge and far more formwork per square metre of concrete than a large rectangular slab, the concrete often has to be barrowed down the side of a house rather than chuted off the truck, and the minimum delivery charge for a small volume is spread across a small area. A 15 square metre path and a 60 square metre driveway are not simply a quarter of the same job.
What moves the price
Access is usually the biggest factor, since a path down a narrow boundary that cannot be reached by the truck is a barrow job. After that: excavation depth and spoil removal, whether an existing path has to be broken out and carted away, the finish, the number of steps and curves, and the total area, since set-up costs are fixed.
Peak Concreting Bendigo quotes every path in writing on site, itemised down to base depth, thickness, reinforcement and finish. Call 0485 072 026.
TESTIMONIALS
What Our Concrete Paths & Footpaths Customers Say About Us
The Process
3 Step Process For Your Concrete Paths & Footpaths Needs

Free Quote
A call or a form message starts it. A site visit follows to measure up, check access and assess the ground or the existing slab, and a fixed written price comes back with the scope spelled out.

Preparation
Preparation is matched to the job quoted: excavating and compacting a base and setting formwork and steel for a new pour, or grinding, cleaning and priming the surface where the work goes over concrete already in the ground.

Finish And Clean-Up
The chosen finish is worked and then protected, with joints cut and curing managed on a new pour or the surface sealed on an overlay or polish, and the site left clean and ready to use.
Concrete Paths & Footpaths In Bendigo
FREQUENTLY ASKED QUESTIONS
Everything you need to know about our Concrete Paths & Footpaths In Bendigo
How thick should a concrete path be?
A standard footpath or garden path carrying foot traffic is poured at 75mm to 100mm on a compacted crushed-rock base of 50mm to 75mm. Where a path crosses a driveway line, might take a trailer or vehicle wheel, or runs over made or soft ground, it goes to 100mm with mesh reinforcement chaired into the slab rather than resting on the base. Thickness alone does not decide performance: a 100mm path on uncompacted fill will still settle, while 75mm on a properly prepared base performs well for decades. Both the slab and the base appear on the written quote. Call 0485 072 026.
How much does a concrete path cost in Bendigo?
As an indicative guide, a plain or broom-finished path runs from around $90 to $130 per square metre in the Bendigo area, which at a typical 1 metre width is roughly the same figure per linear metre. Exposed aggregate and coloured finishes commonly sit between $130 and $180 per square metre. Paths cost more per square metre than driveways because they carry far more formwork and edge per square metre of concrete, the mix often has to be barrowed rather than chuted, and minimum delivery charges spread across a small area. Steps and curves are priced separately. Call 0485 072 026.
Do I need council approval to build a concrete path?
Inside the property boundary, generally no. The footpath and nature strip in front of a property sit in the road reserve and are council assets, so constructing a new footpath there, replacing a damaged one, or running a path across the nature strip requires consent from the City of Greater Bendigo and must meet the council's construction standard rather than a residential one. Where a path crosses the footpath as a vehicle entry, that is a crossover and has its own application and inspection. Any required applications are handled as part of the job. Call 0485 072 026.
How far apart should joints be in a concrete path?
A good rule for a path is to space control joints at roughly the width of the path, so a 1.2 metre wide path takes a joint about every 1.2 metres. Joints are tooled or saw cut to about a quarter of the slab depth, which creates a deliberate weak line so shrinkage cracking happens there in a straight line rather than wandering across the surface. Separate expansion joints go wherever the path meets the house, a driveway, a step or any other fixed concrete, so the two can move independently instead of cracking one another. Call 0485 072 026.
Can a concrete path be laid up against the house?
Yes, and it is very common, but two things have to be right. The path must fall away from the wall so water sheds to the garden rather than toward the footings, and an expansion joint must separate the path from the building so the two move independently. The other critical point is weepholes: a path laid up against a brick wall must stay well below the damp-proof course and must not cover the weepholes, because blocking them traps moisture in the cavity. Those levels are checked before the formwork goes in. Call 0485 072 026.
How long before I can walk on a new concrete path?
Light foot traffic is usually fine after 24 to 48 hours depending on the weather, which is one of the advantages of a path over a driveway. Keeping pets, bikes and wheelbarrows off for the first week is worth doing while the concrete gains most of its strength. Cold weather slows the gain and hot dry Bendigo weather means the slab has to be kept moist, so curing is managed with a compound or covering rather than left to chance. Exact timings for the pour are confirmed at handover. Call 0485 072 026.
Request A Free Concrete Paths & Footpaths Quote
GET A FREE QUOTE
BUSINESS
SERVICES
OPERATING HOURS
Sun: 6:00am - 10:00pm
Mon: 6:00am - 10:00pm
Tue: 6:00am - 10:00pm
Wed: 6:00am - 10:00pm
Thu: 6:00am - 10:00pm
Fri: 6:00am - 10:00pm
Sat: 6:00am - 10:00pm